Custom Carpentry
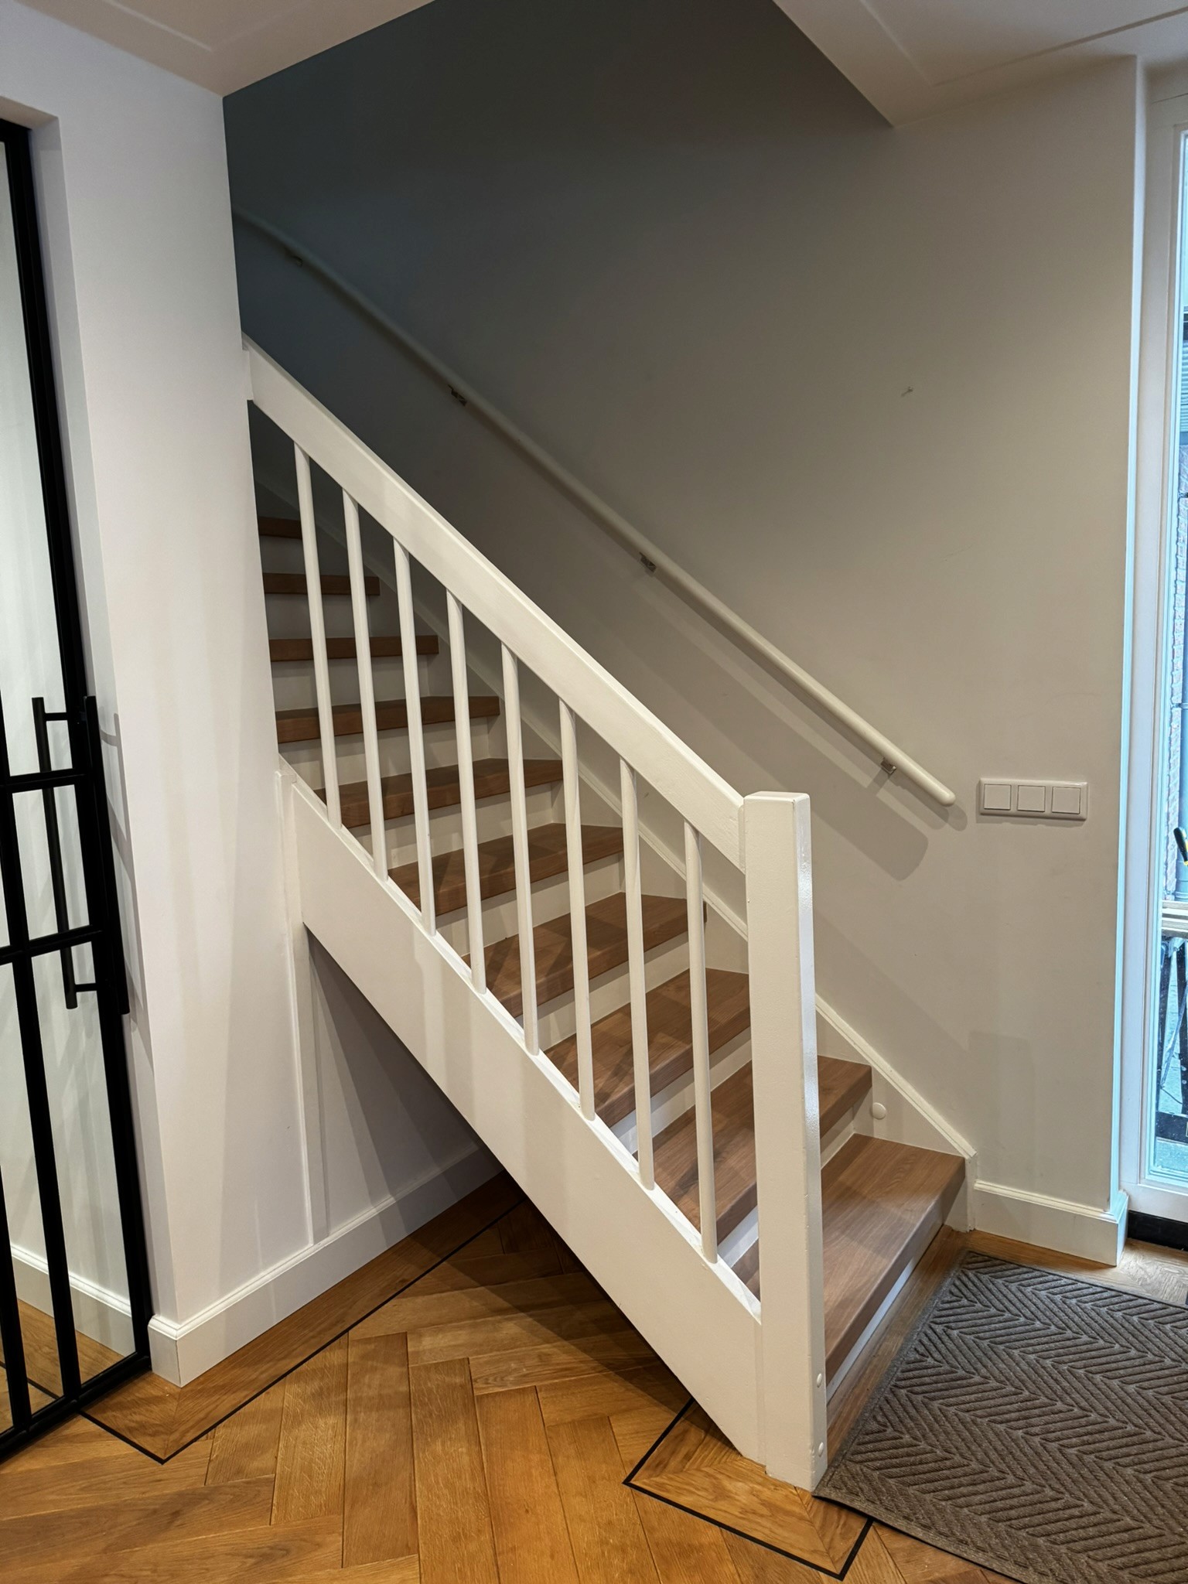
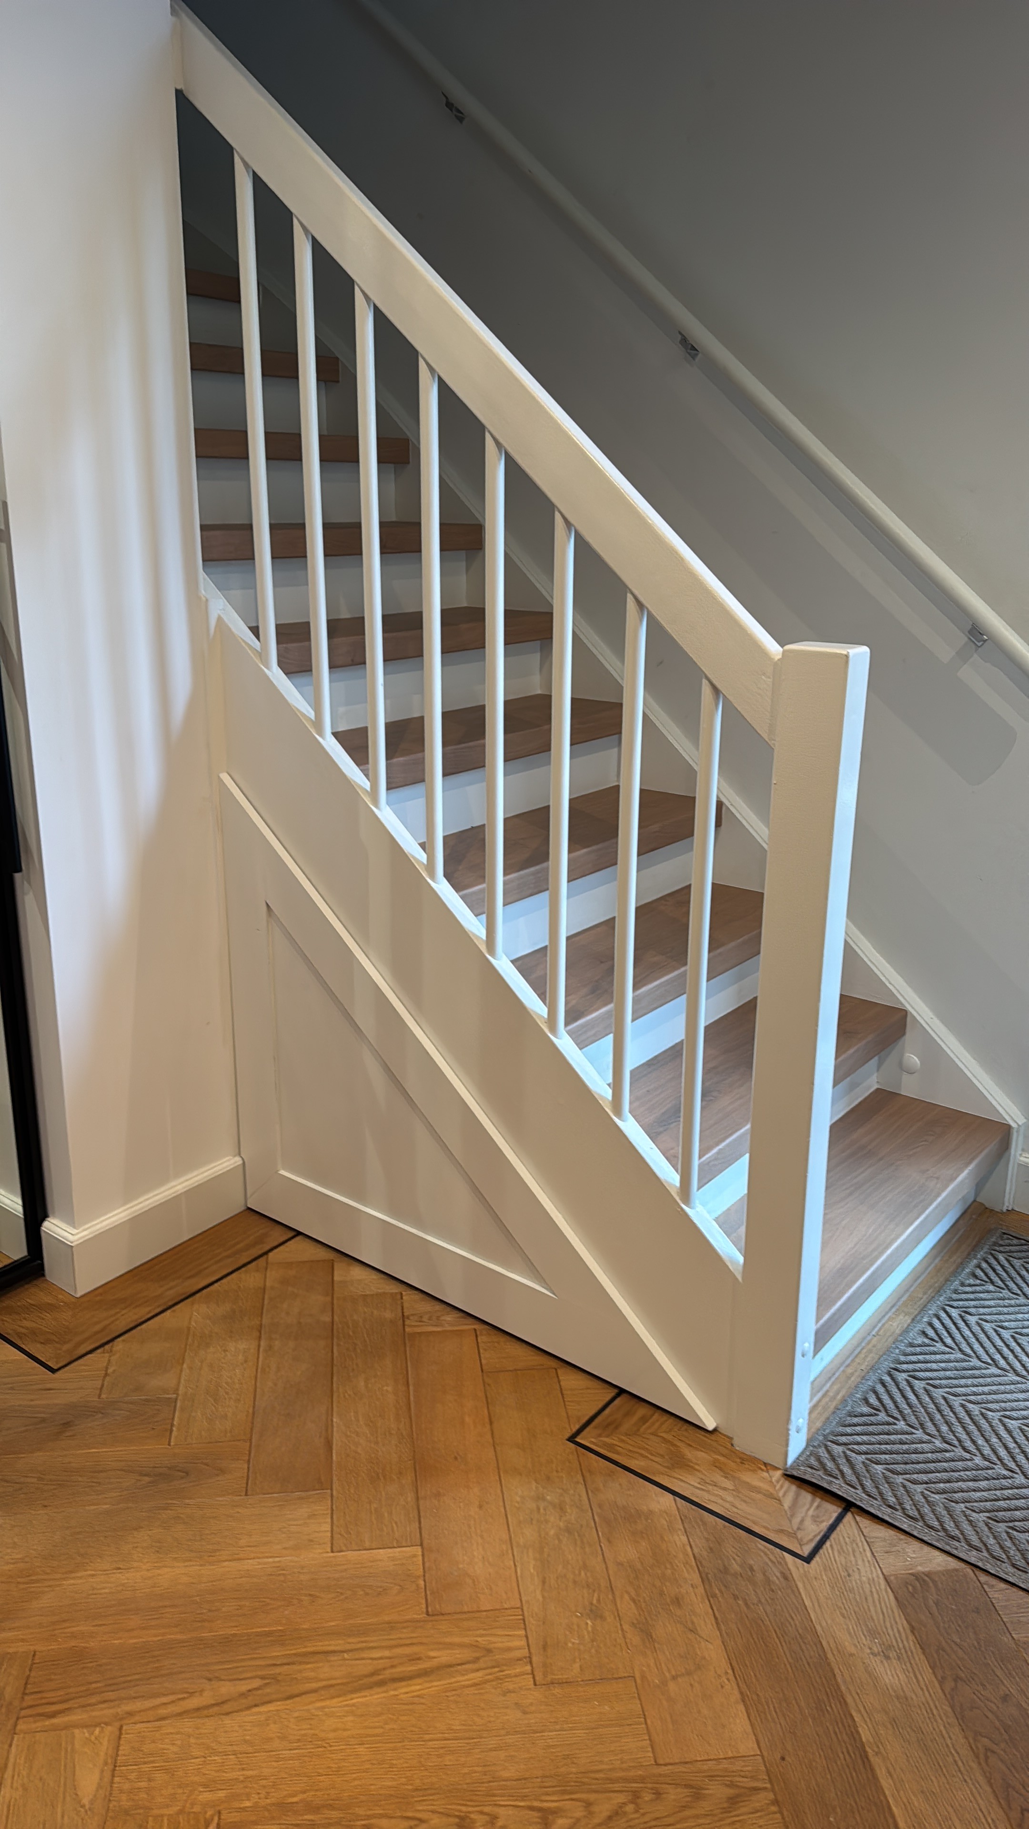
A bespoke under-stair storage solution designed to make use of an otherwise wasted space, with integrated shelving and a discreet panelled door.
CATEGORY
Custom Carpentry
View Gallery
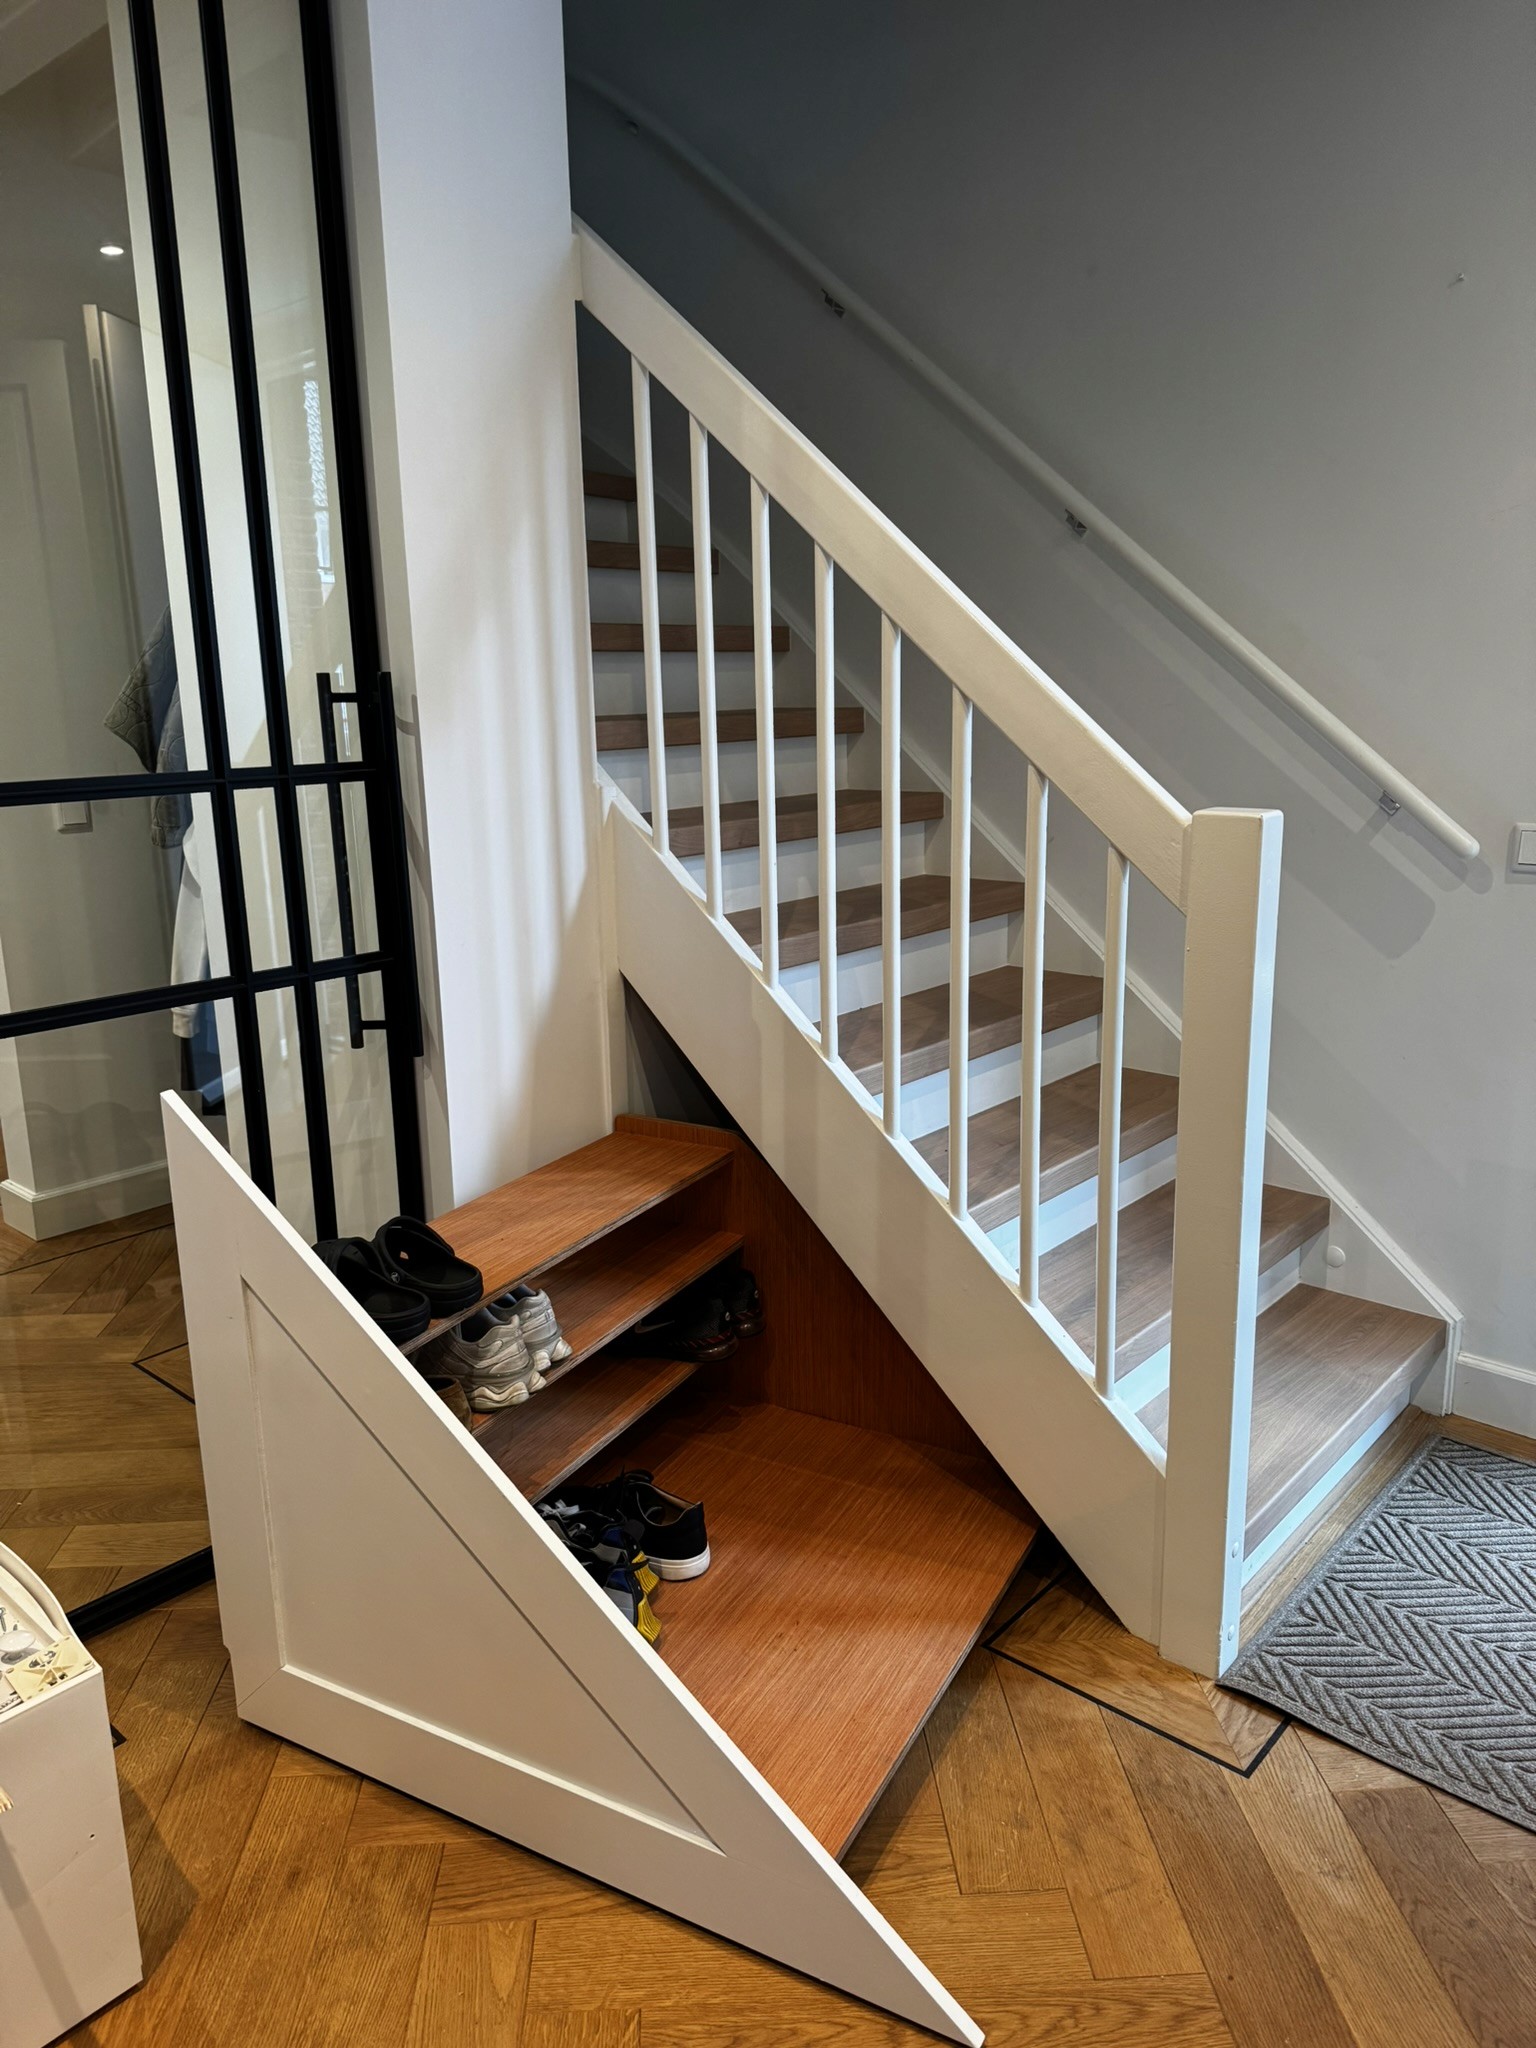
A bespoke under-stair storage solution designed to make use of an otherwise wasted space, with integrated shelving and a discreet panelled door.
The space beneath the staircase was largely unused and needed to provide practical shoe storage without making the hallway feel cluttered. The solution also had to follow the existing lines of the staircase and blend naturally with the surrounding interior.
03 — OUR APPROACH
We built the storage to fit the existing space, creating stepped shelving inside and a custom panelled door to conceal it when closed. Careful measuring, cutting and fitting allowed the new storage to follow the geometry of the staircase while keeping the finished result clean and understated.
04 — PROJECT GALLERY